
Views
Address
5241 Inland Ave, Firestone, CO
Price
$ 639,900
Property Attributes
- MLS#1069147
- TypeSingle Family
- Listing Status Coming Soon
- CountyWELD
- CityFirestone
- AreaGreeley-Weld
- NeighborhoodBarefoot Lakes Fg #5
- Zip80504
- StyleContemporary
- Year Built2022
- Taxes$ 6798
- Price$ 639,900
- Bedrooms3
- Full Bathrooms2
- Half Bathrooms1
- Sqr Footage3051
- Lot Size0.15 Acres
Data Source:
Information and Real Estate Services (IRES)
Property Description
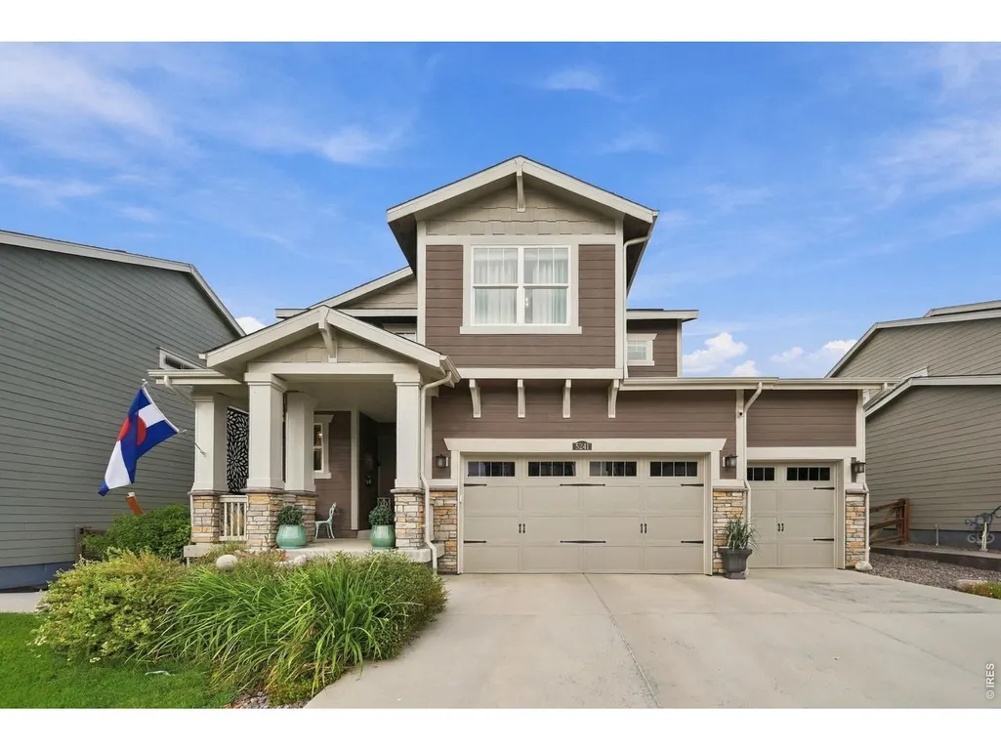
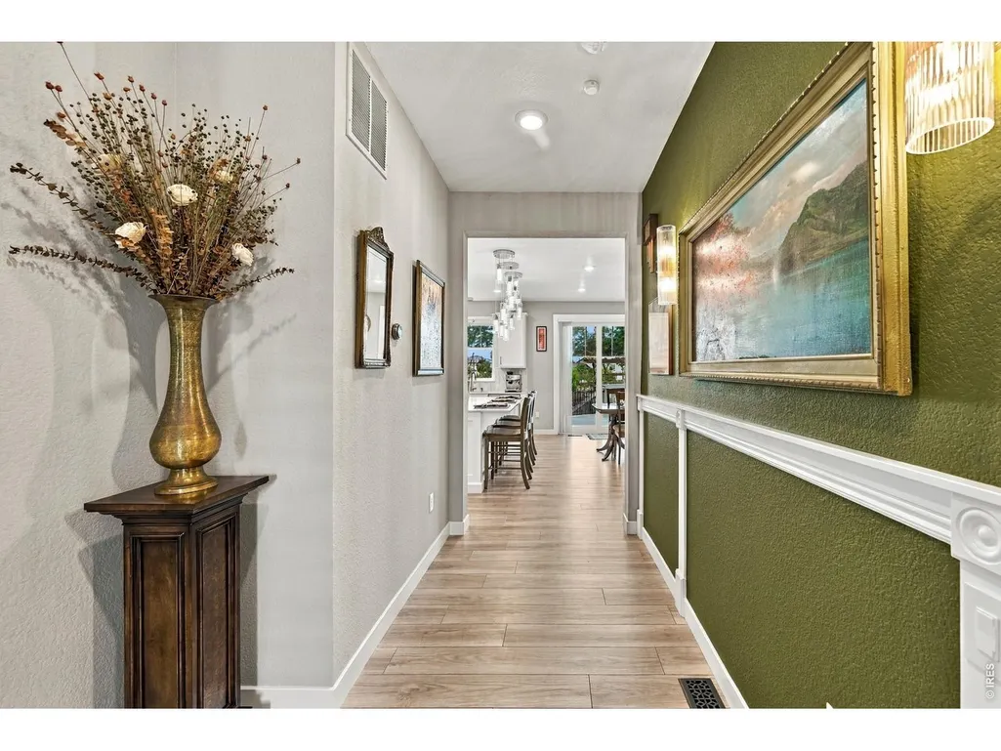
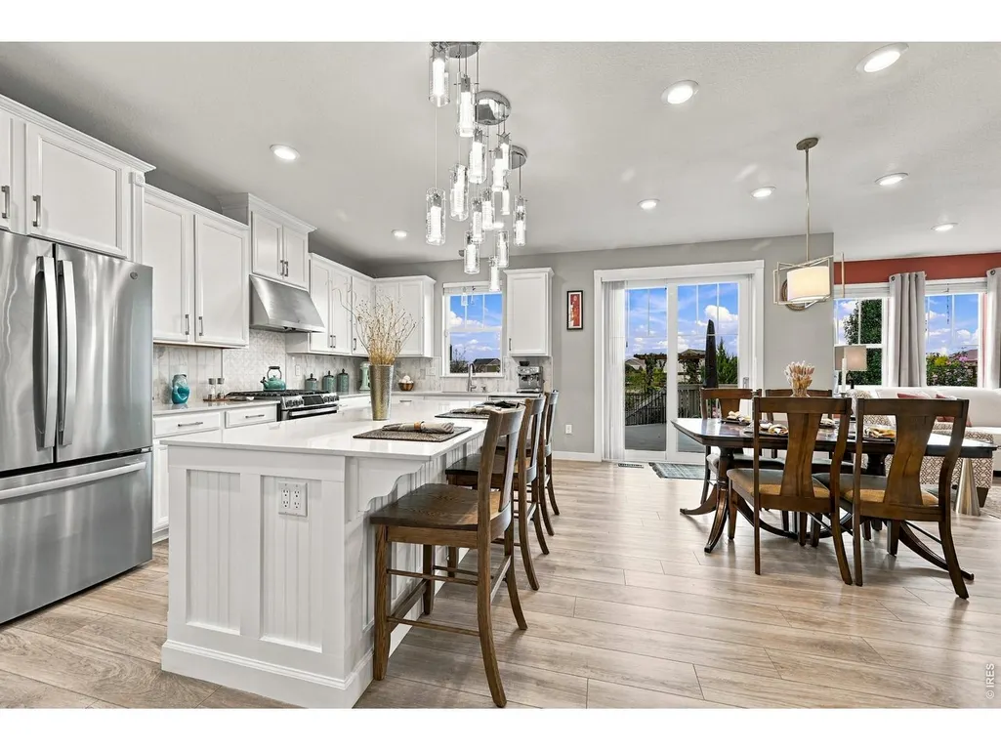
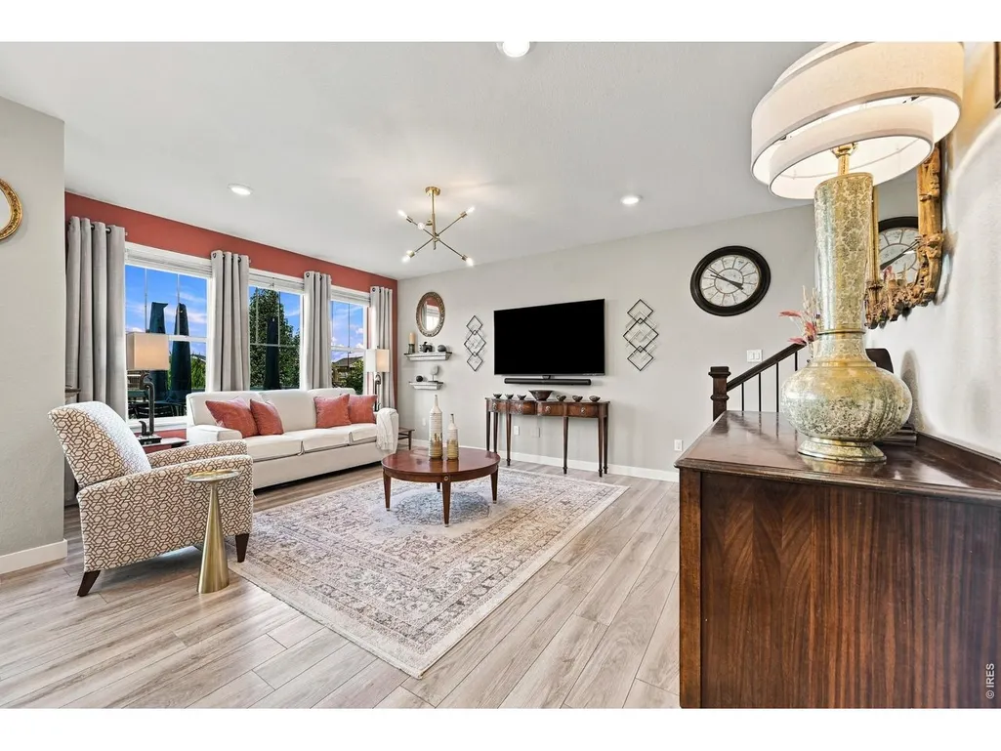
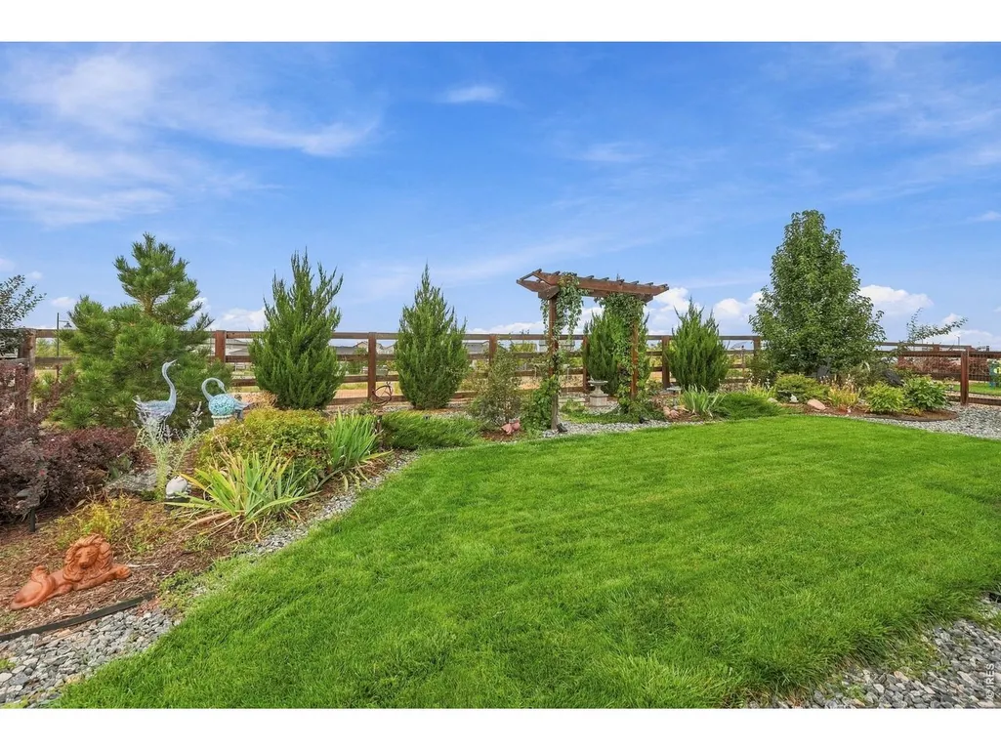
Thoughtfully updated newer home offers character, privacy & established outdoor setting. Located in desirable Barefoot Lakes with lakes, trails, parks & amenities, including complimentary resident membership to The Cove, featuring an outdoor pool, sports courts & discounted watercraft permits, backing to open space & capturing beautiful mountain views. Inside, the home feels warm, finished & inviting. Updated kitchen featuring a full marble backsplash, wainscoting, thoughtfully designed cabinet storage with Rev-A-Shelf organizers & soft-close cabinetry, GE Profile slide-in range, Bosch 42 dB dishwasher, French-door refrigerator & stylish range hood, complemented by lovely light fixtures throughout. New French-door-style patio door provides thermal heat rejection & sound reduction opening to an expansive deck & well-established garden. Outside, extensive landscaping with convenient drip irrigation, a charming cast-stone fountain, & beautiful vine-covered trellises create a private, mature setting. The outdoor space gives the property an established sense of place, while the open-space backdrop & mountain views provide a beautiful connection to the Colorado landscape. Class 4 SBS impact-resistant roof, may qualify for homeowners' insurance discounts or savings, depending on the insurer & policy. Smart irrigation system & smart thermostat for convenient, efficient home & landscape management, a three-car garage with vehicle storage lift that provides capacity for up to 4 vehicles and flexibility for recreational equipment, seasonal belongings, tools, or other needs. The garage also features an upgraded belt-drive garage door opener, LED shop lighting, & dedicated 40-amp/240-volt circuit for an EV charger. Whole-house humidifier adds year-round comfort. Updated flooring in the upstairs bathrooms & a laundry room conveniently attached to the owner's suite add everyday functionality. The unfinished basement provides an opportunity for expansion. Welcome home!
| Elementary School | Middle School | High School |
|---|---|---|
| Mead Elementary School | Mead Middle School | Mead High School |
| Price History | |
|---|---|
| 9/21/2026 | Listed $639,900 |
General Features
| Living Area | 2151 |
|---|---|
| Sewer | Public Sewer |
| Heating | Forced Air |
| Cooling | Central Air |
| Utilities | Natural Gas Available,Electricity Available,Cable Available,Satellite Avail,High Speed Avail |
| Roof | Composition |
| Appliances | Gas Range,Dishwasher,Refrigerator,Washer,Dryer,Disposal,Fire Alarm |
| Zoning | SFR |
| HOA Fee | 90 |
| Garage Spaces | 3 |
| Patio/Porch Features | Patio,Deck |
| Architectural Style | Contemporary |
| Construction Materials | Frame,Painted/Stained |
| Exclusions | All Seller's personal property and belongings,including but not limited to furniture,furnishings,artwork,wall decor,decorative items,outdoor decorative items and yard decor,outdoor yard sculptures,ou |
| Year Built | 2022 |
| View | Mountain(s),Hills |
| Levels | Two |
| Property Subtype | Single Family Residence |
| Tax Year | 2025 |
| Parcel Number | R8969184 |
| Community Features | Clubhouse,Pool,Playground,Trail(s) |
| Assoc Fee Paid Per | Monthly |
| County | Weld |
| New Construction | No |
| Property Type | Residential |
| HOA | Yes |
| Energy Efficient | Photovoltaic Leased |
| Subdivision Name | Barefoot Lakes Fg #5 |
| Possible Use | Single Family |
| Full Baths | 1 |
| Status | Coming Soon |
| High School | Mead |
| City | Firestone |
| Disclosures | Seller's Property Disclosure |
| Association Name | St. Vrain Lakes Metro Distric |
| High School District | ST Vrain Dist RE 1J |
| MLS Area | Greeley/Weld |
| Elementary School | Mead |
| Property Attached Y/N | No |
| Tax Annual Amount | 6798 |
| Middle/Junior High School | Mead |
| Standard Status | Coming Soon |
| Expected Active Date | 2026-09-25 |
| AttributionContact | 3034891050 |
Interior Features
| Interior Amenities | Eat-in Kitchen,Open Floorplan,Pantry,Walk-In Closet(s),Washer/Dryer Hookup,Kitchen Island,High Ceilings |
|---|---|
| Basement | Unfinished |
| Window Features | Window Coverings |
| Above Grade Finished Area | 2151 |
| Half Baths | 1 |
| 3/4 Baths | 1 |
| Total Bedrooms | 3 |
| LivingAreaSource | Assessor |
| Total Baths | 3 |
| Power Production Type | 1 |
Exterior Features
| Exterior Amenities | Sprinkler System |
|---|---|
| Fencing | Fenced |
| Parking Features | Attached |
| Lot Features | Level,Abuts Private Open Space,House Faces East,Paved |
| Water Source | Public |
| Lot Size Area | 6555 |
| Lot Size Acres | 0.15 |
| Road Surface Type | Asphalt |
| Waterfront Y/N | No |
| Door Features | French Doors |
| Road Frontage Type | City Street |
| Irrigation Water Rights Y/N | No |
Amenities
- Foreclosure
- Views
- Short Sale
- New Construction
- Adult 55+
- Lease To Own
- No HOA Fees
- Furnished
- Primary On Main
- Air Conditioning
- Seller Finance
- Green
- Fixer Upper
- Horse
- Golf
- Fireplace
- Deck
- Garage
- Basement
- Pool
Property vs Single Family Average in 80504
Price
Taxes
Year Built


 Information deemed reliable but not guaranteed by the MLS. © 2026 Information and Real Estate Services, LLC.
Information source: Information and Real Estate Services, LLC. Provided for limited non-commercial use only under IRES Rules. © Copyright IRES.
The information being provided is for the consumers personal, non-commercial use and may not be used for any purpose other than to identify prospective properties consumer may be interested in purchasing.
The IRES, LLC Data on this
Information deemed reliable but not guaranteed by the MLS. © 2026 Information and Real Estate Services, LLC.
Information source: Information and Real Estate Services, LLC. Provided for limited non-commercial use only under IRES Rules. © Copyright IRES.
The information being provided is for the consumers personal, non-commercial use and may not be used for any purpose other than to identify prospective properties consumer may be interested in purchasing.
The IRES, LLC Data on this
 The real estate listing information and related content displayed on this site is provided exclusively for consumers’ personal, non-commercial use and may not be used for any purpose other than to identify prospective properties consumers may be interested in purchasing. This information and related content is deemed reliable but is not guaranteed accurate by elevateMLS.
 The data relating to real estate for sale on this web site comes in part from the Internet Data Exchange (IDX) program of Colorado Real Estate Network, Inc. (CREN), © Copyright 2026. All rights reserved. All data deemed reliable but not guaranteed and should be independently verified. This database record is provided subject to "limited license" rights. Duplication or reproduction is prohibited.
 Pueblo Association of REALTORS®, Inc. All information deemed reliable but not guaranteed. All properties are subject to prior sale, change or withdrawal. Neither listing broker(s) or information provider(s) shall be responsible for any typographical errors, misinformation, misprints and shall be held totally harmless. Listing(s) information is provided for consumer's personal, non-commercial use and may not be used for any purpose other than to identify prospective properties consumers may be
